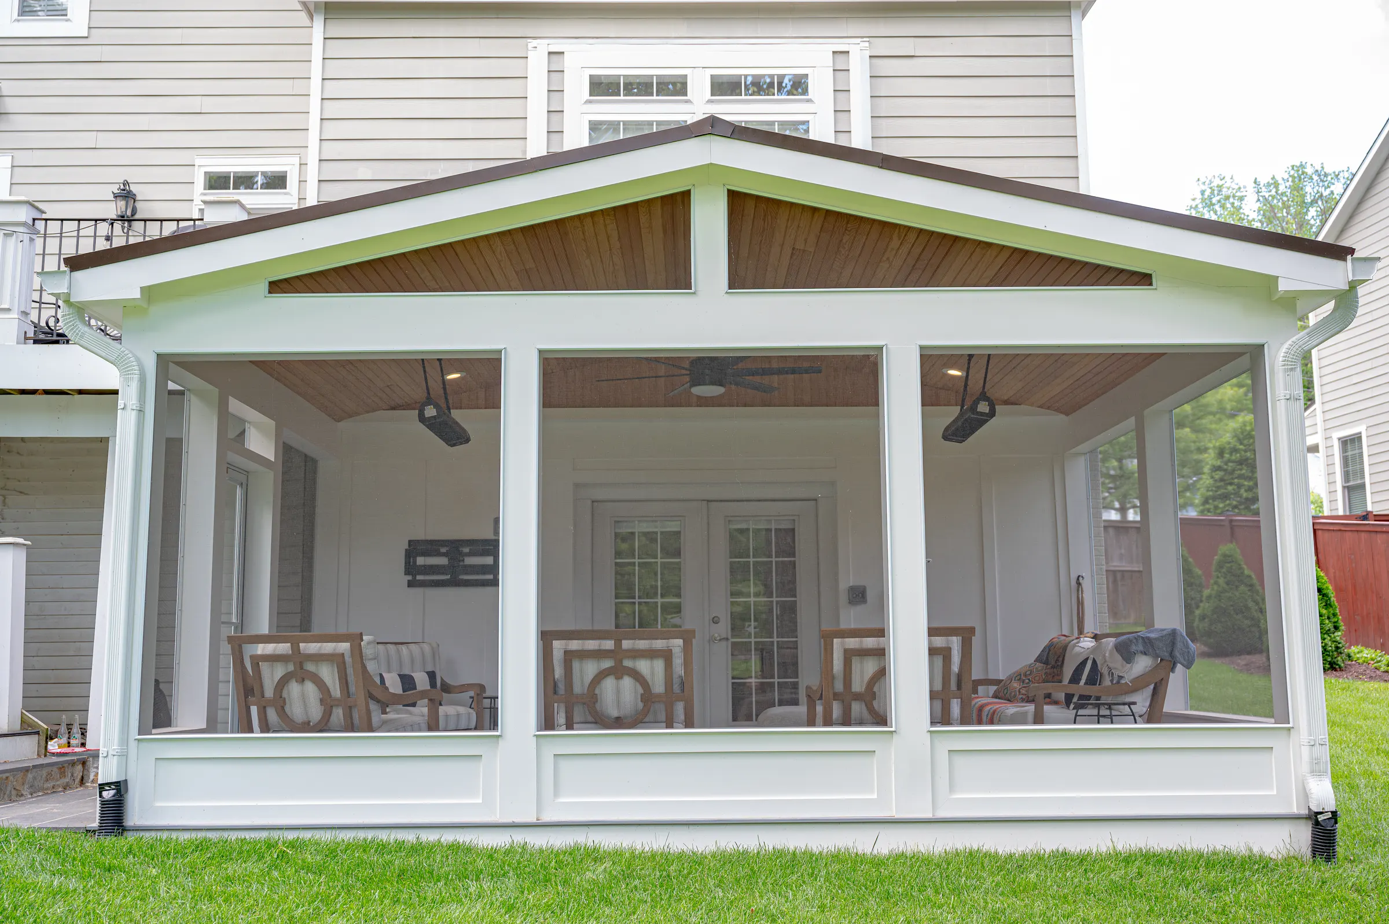
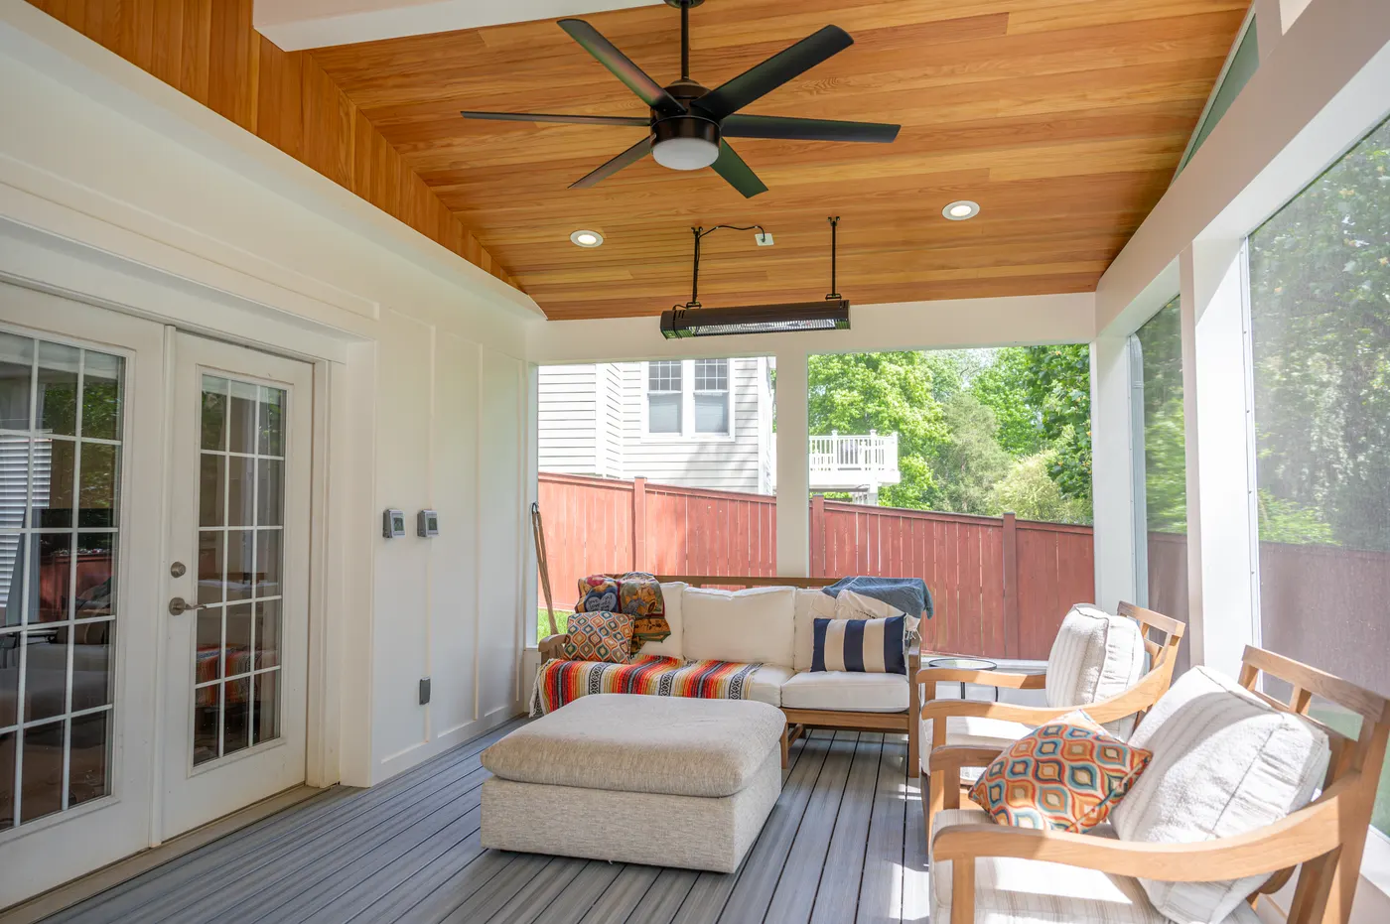
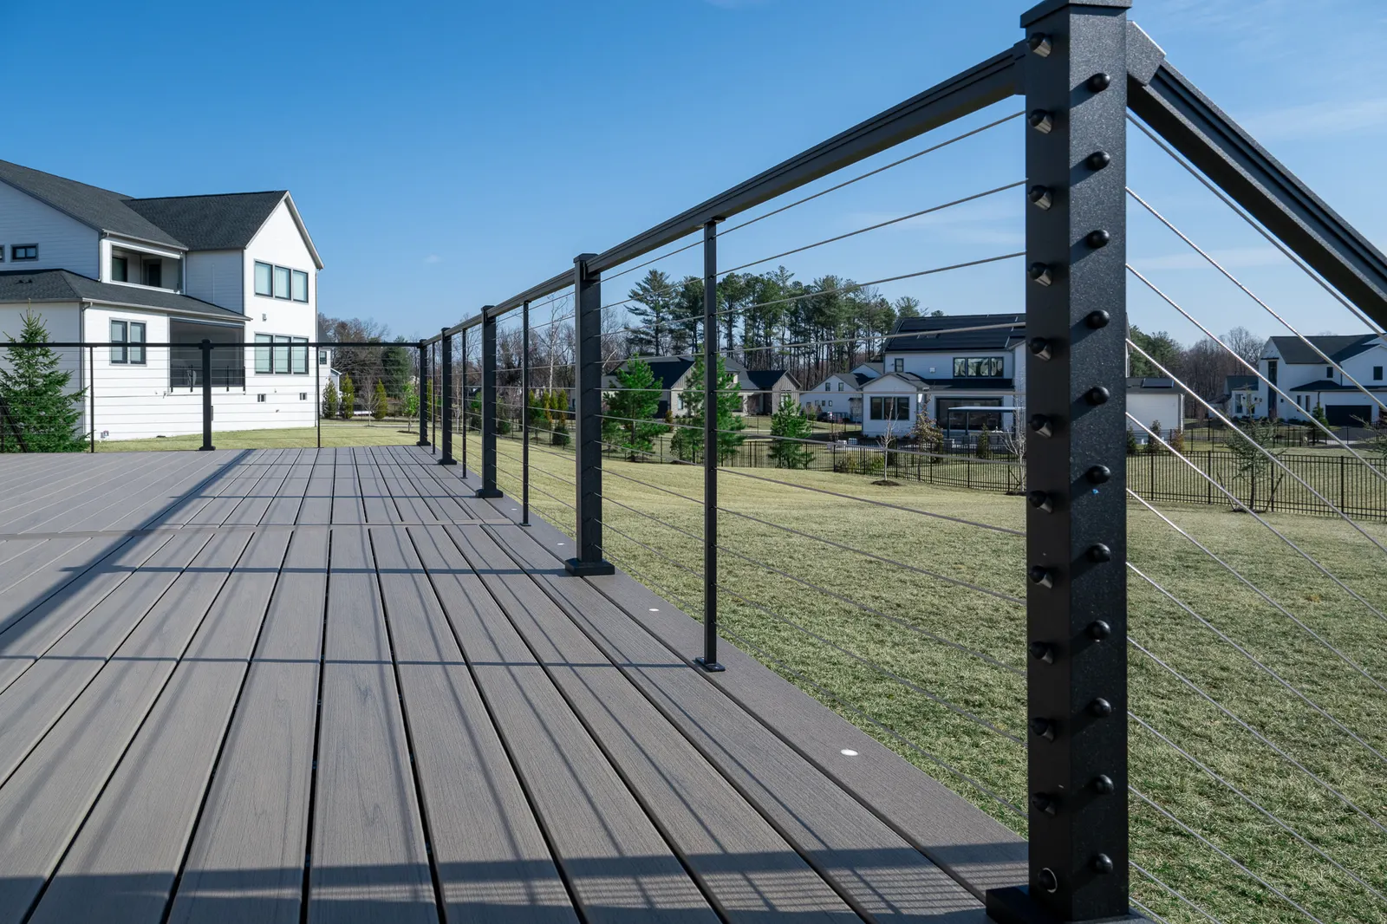
Most people find it hard to picture a new porch or deck from a sketch or a list of materials. How big will it feel? Will the roof line look right against the house? Will the railing block the view? Our 3D design answers those questions before anything is built, so you can make decisions with confidence instead of guessing.
What is a 3D design?
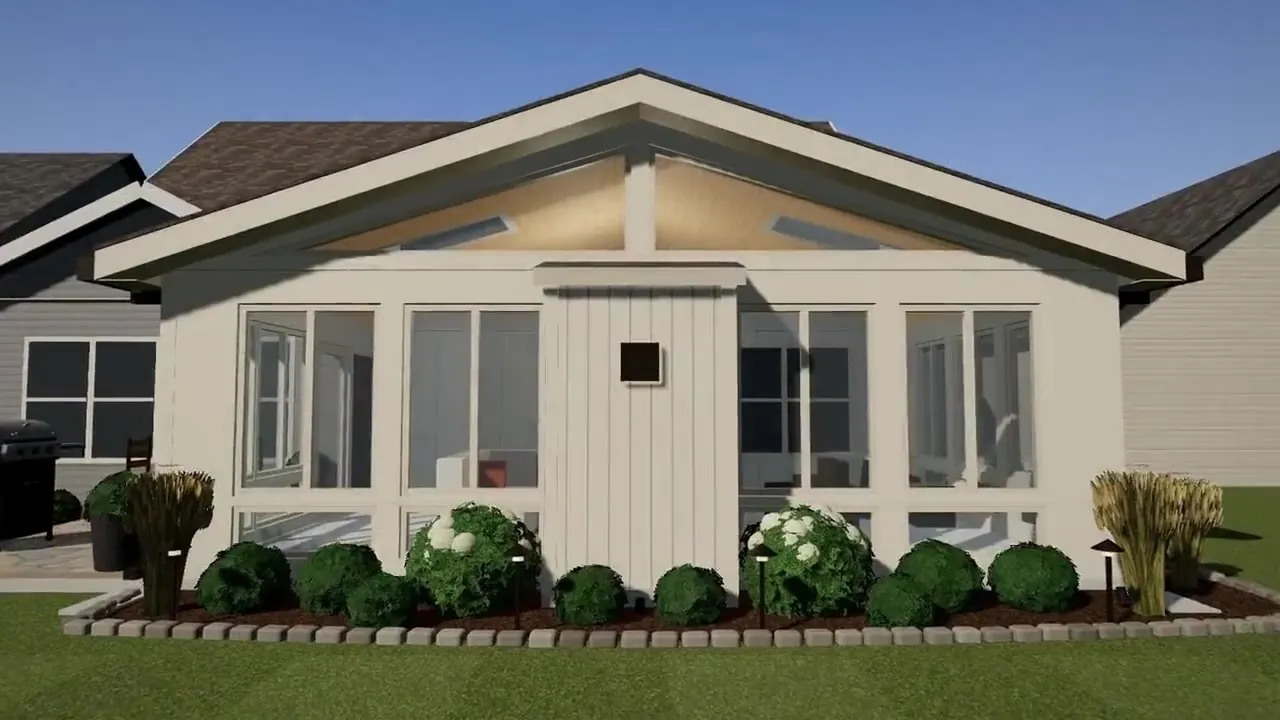
A 3D design is a digital model of your project built on your actual home. Instead of a flat drawing, you see the new structure from the yard, from inside the space and from the house looking out. We model the size, the roof, the materials and the features, so what you see is close to what you will get.
How the process works, step by step
1. Free on-site consultation
Everything starts with a visit. We walk the property with you, measure the area, take photos of the house and talk through how you want to use the space: dining, lounging, a TV wall, a fireplace, room for the grill. We also talk about your budget so the design starts in the right range.
2. We build the model on your house
Using the measurements and photos, we model your home as it is today: the back wall, windows, doors and roofline the new structure will connect to. Then we add the project itself:
- The structure: size, height, roof style (gable, shed or hip) and how it ties into the house.
- Materials and colors: decking, railings, ceiling, columns, screens or windows and trim.
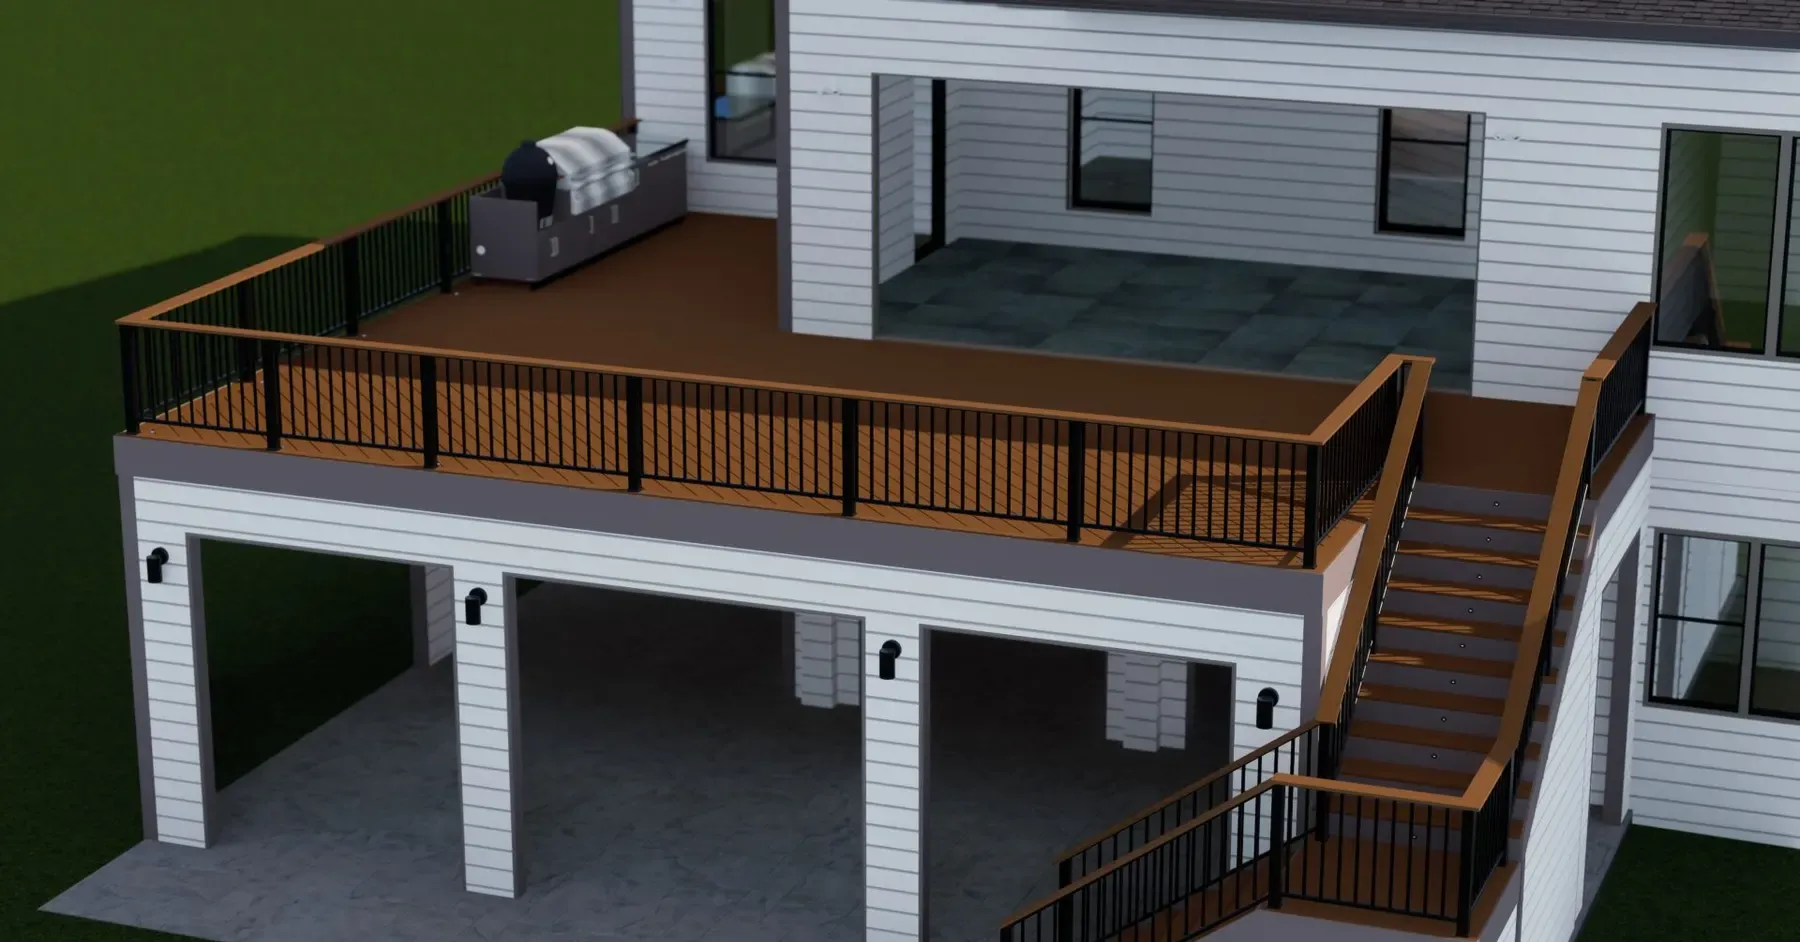
- Features: ceiling fans, lighting, heaters, TV wall, fireplace, stairs and gates.
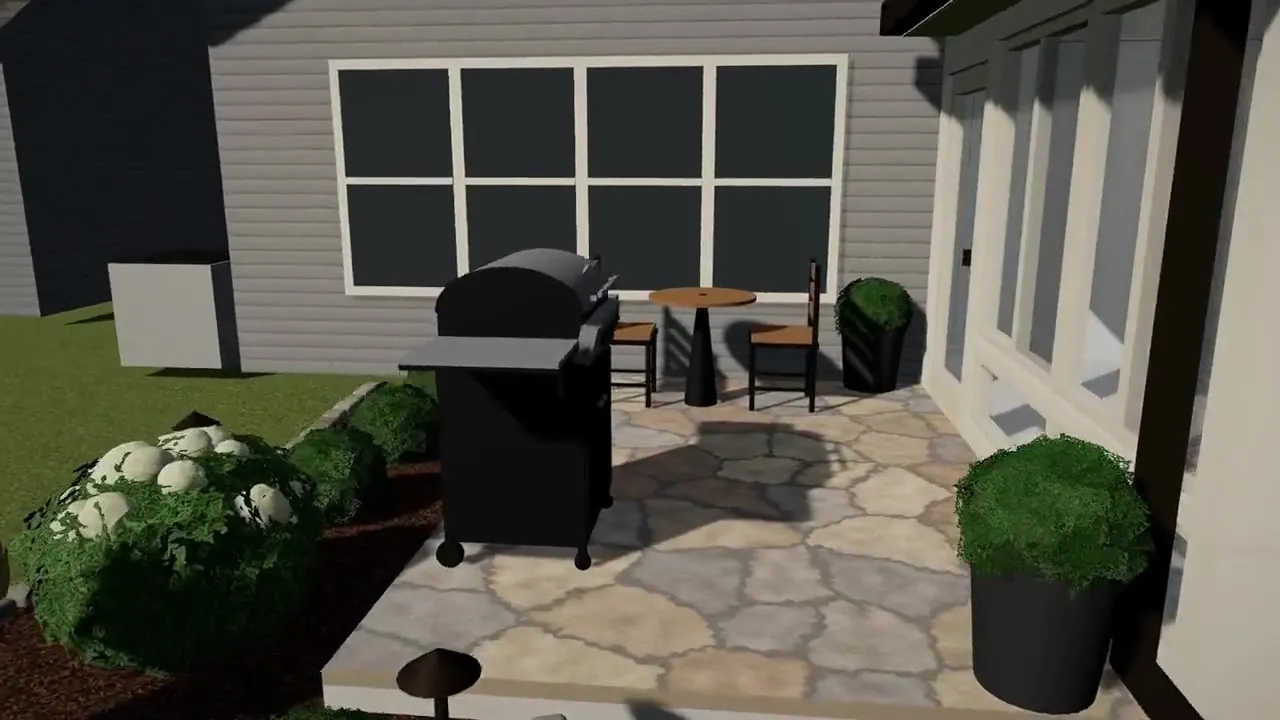
- The yard around it: patio, steps, landscaping and how the space connects to the lawn.
3. You review it from every angle
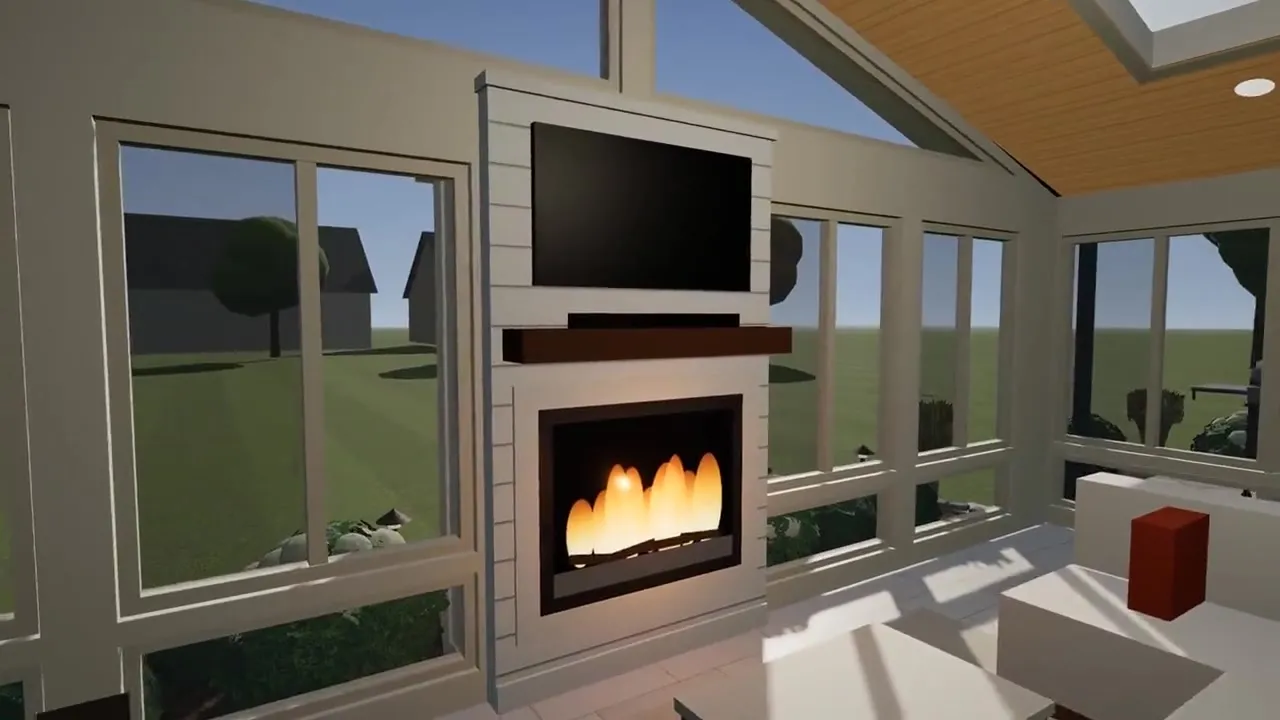
We walk you through the model: from the yard, from inside the new space and from the house looking out. This is where the design comes to life. You can see whether the ceiling feels tall enough, whether the furniture fits, and how the light comes in.
4. Changes, as many as you need
Want the deck two feet wider? A different railing? A darker ceiling stain? We update the model and you see the result. There is no fixed number of revisions: we keep adjusting until the design is right for you. It is far easier to move a wall on screen than on site.
5. The approved design becomes construction plans
Once you approve the 3D design, every detail goes into a full set of construction plans: the site plan, footings, framing, roof, elevations and electrical. These are the drawings the county reviews and our crew builds from. Some projects, such as larger roof spans or elevated decks, also need engineered details, which become part of the plan set. Your itemized proposal is based on the same design, so the price, the drawings and the build all match.
6. Permits, fees and HOA approval
We handle the paperwork. Prime prepares and submits your county building permit and answers the reviewer’s questions until it is approved. Permit fees are set by the county and passed through at cost: you pay exactly what the county charges, with no markup. If you have an HOA, we send them a complete package. The 3D renderings make that review much easier, because the board can see exactly what is being built, in what materials and colors.
7. We build what you approved
With the permit issued, we schedule construction, build to the approved plans, arrange the county inspections and finish with a final walkthrough with you. Because the big decisions were made in 3D, there are fewer surprises and fewer changes along the way.
Why designing in 3D first saves time and money
- Fewer changes during construction. Changes on site cost time and materials. Changes in the model cost neither.
- A more accurate estimate. The proposal is built from a complete design, not a rough idea.
- Easier HOA approvals. A clear picture answers most of the board’s questions up front.
- Confidence in your choices. You see the size, colors and materials together before you commit.
What to have ready for your consultation
- A rough idea of how you want to use the space and how many people it should fit.
- Photos or links of porches, decks or rooms you like.
- Your HOA guidelines, if you have an HOA.
- Your house plat or survey, if you have one handy. It helps with the site plan.
- A budget range you are comfortable with.
Common questions
Is the 3D design free?
No. 3D design is a paid service. If you decide to build with us, it is included in your main agreement.
How many changes can I make?
As many as you need. We keep adjusting the model until the design is right.
How long do design, plans and permits take?
It depends on the project and your county. Larger projects and some counties take longer to review. We give you a realistic timeline at the consultation and keep you updated at every step.
Which projects can you design in 3D?
All of the projects we build: screened porches, three-season rooms, sunrooms and additions, pergolas, new decks and patios.
See your project before it is built
Read more about our design, plans and permits process, see finished projects in our portfolio, or request a free consultation and we will start with a visit to your home.