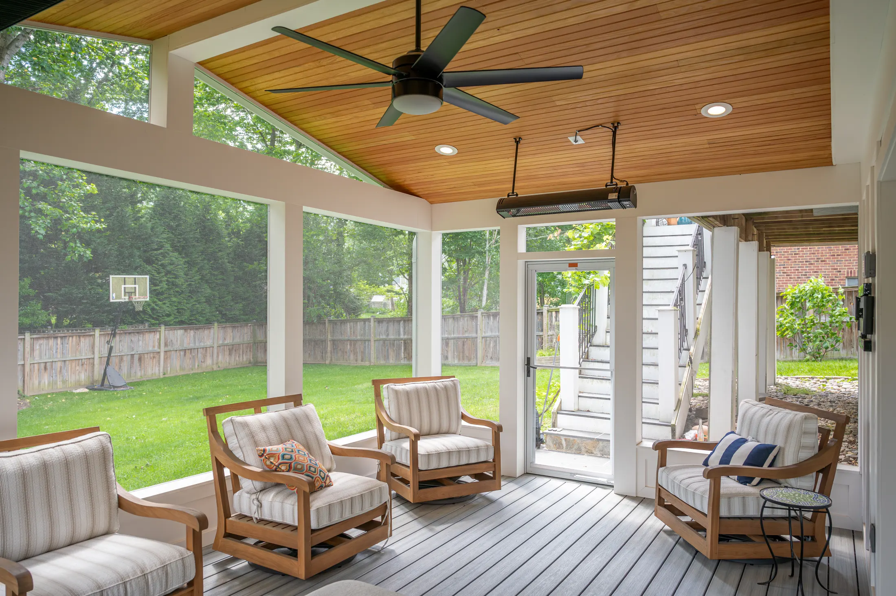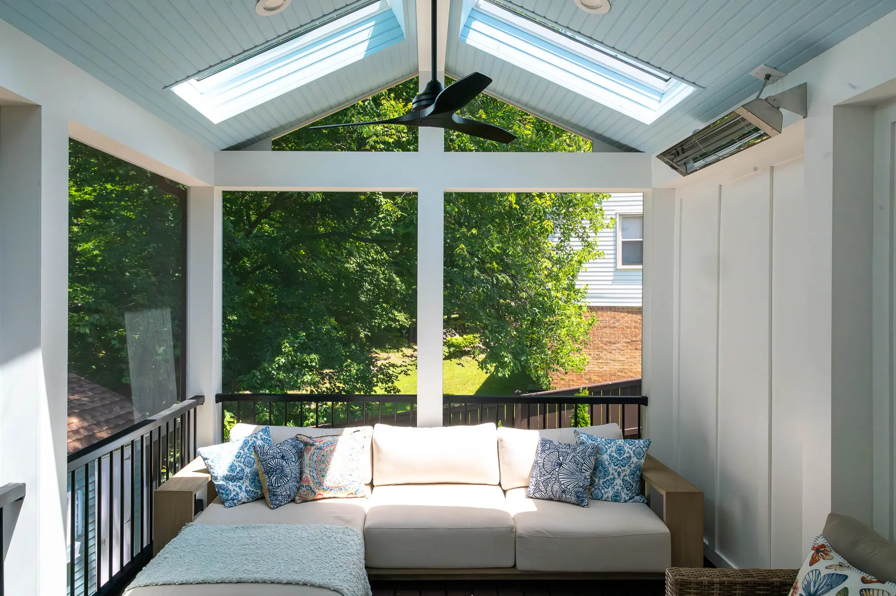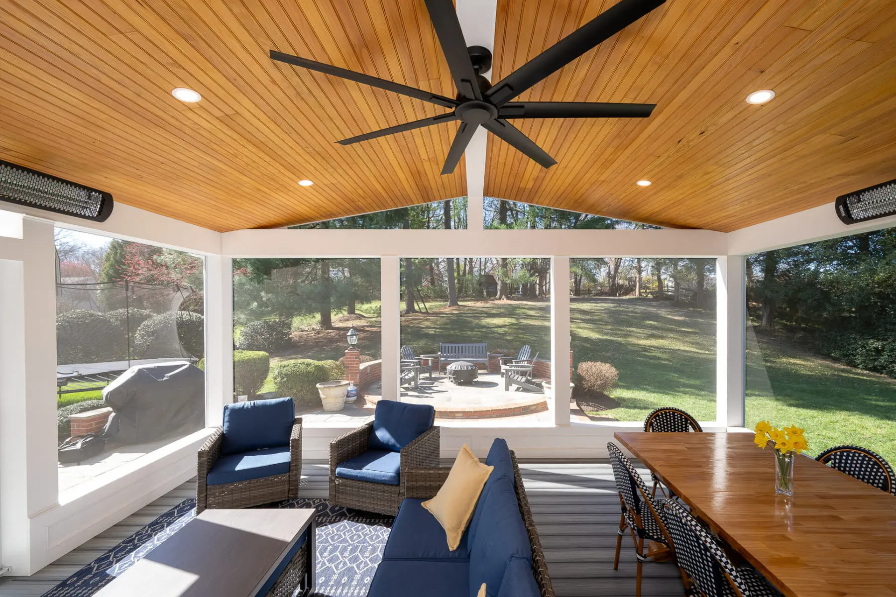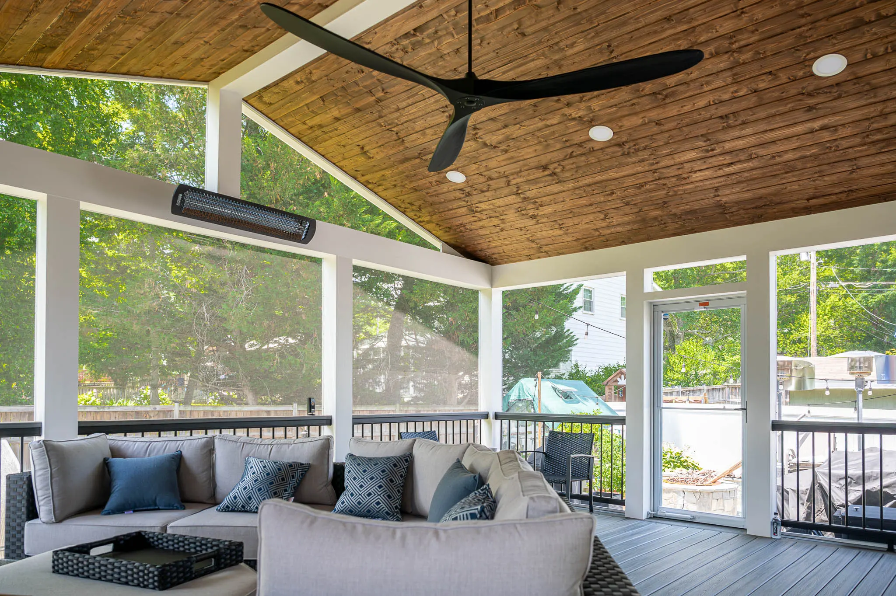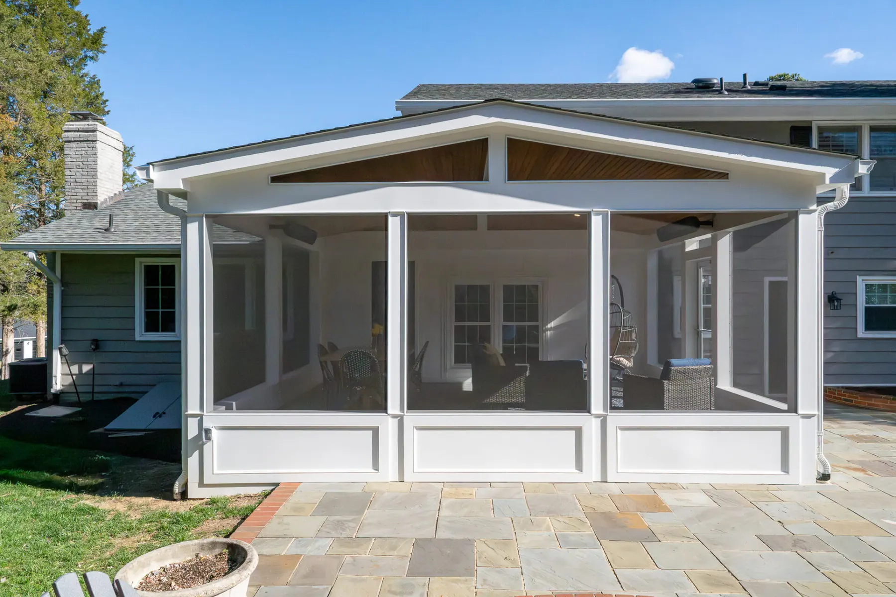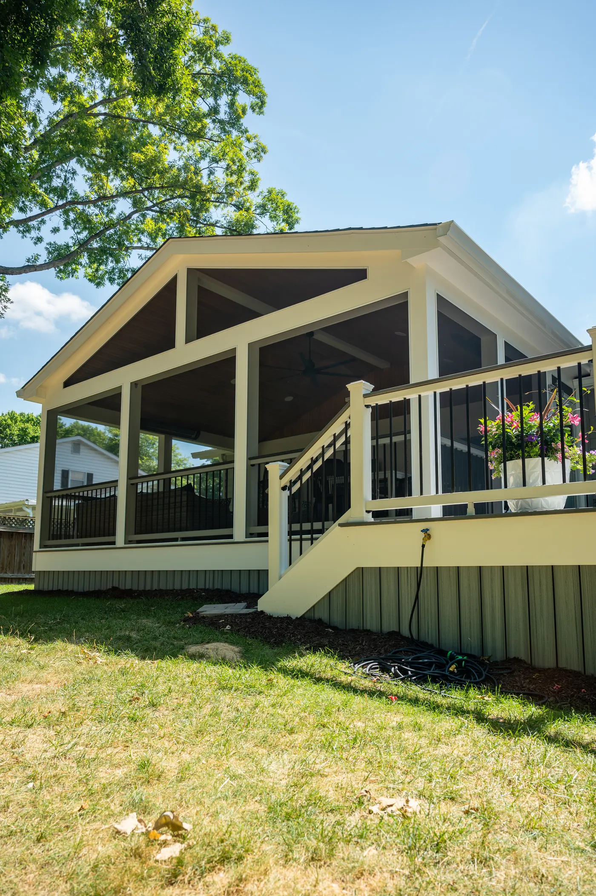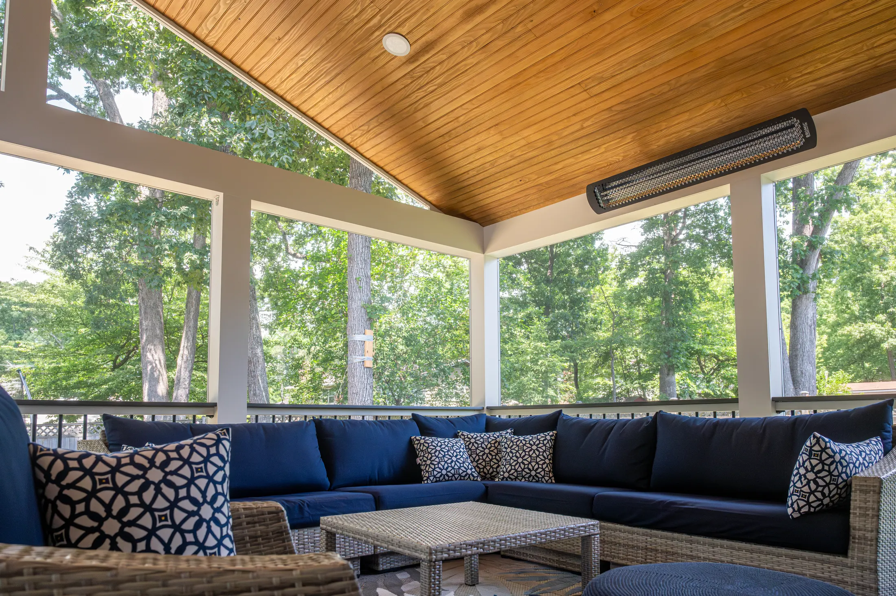
At Prime Outdoor Living, as a Screen Porch Builder, we design and build screened porches that seamlessly integrate with your home’s aesthetic, offering a retreat where you can unwind and connect with nature without compromising on comfort or style.
Our Service Includes
Our screened porch services focus on combining functionality, style, and durability to deliver the perfect outdoor sanctuary.
- Custom Porch Design
- High-Quality Screening Materials
- Weather-Resistant Framework
- Ceiling and Lighting Options
- Integrated Features (fans, seating, or storage)
- Professional Installation
Benefits of a Screened Porch
- Longer Outdoor Seasons: Enjoy your porch from early spring into late fall, rain or shine.
- Protection from Pests: Stay shielded from insects while enjoying fresh air and natural surroundings.
- Enhanced Home Value: Add a stylish and functional feature to your property that increases its appeal.
- Comfortable Outdoor Living: Relax in a shaded, breezy environment that feels like an extension of your indoor living space.
- Customizable Design: Tailor your screened porch with finishes, features, and layouts that suit your preferences.
Planning your screened porch
A good screened porch feels like a room of the house, not an add-on. The decisions that matter most are where it sits against the house, how the roof ties in, and how you want to use it: dining, lounging, watching the game or all three. We plan those details with you before anything is priced.
Screened porch design options
- Roof style: A gable roof gives a tall, open ceiling and a classic look; a shed roof is simpler and works well under second-story windows; a hip roof blends with many traditional homes.
- Ceiling: Stained or painted tongue-and-groove wood, vaulted or flat, with ceiling fans, recessed lights and optional skylights for natural light.
- Walls and screens: Full-height screens for the most open view, or knee walls below the screens for a finished look and a place for furniture to sit against.
- Flooring: Composite or wood decking when the porch is raised, or stone and pavers when it sits at ground level on a patio.
- Comfort and tech: Wall-mounted heaters for cool evenings, outlets, TV walls and wiring for speakers.
- Doors and access: French doors or a slider from the house, and a screen door with steps down to the yard.
What affects the cost of a screened porch
Every project is priced from its own design, so we don’t publish one-size-fits-all prices. These are the main factors in your itemized estimate:
- Size and shape of the porch
- Building on an existing deck versus a new foundation
- Roof style and how it ties into the house
- Ceiling material, lighting, fans, heaters and electrical work
- Flooring choice
- Site access and grading
How we build your screened porch, step by step
- Free on-site consultation: We visit your home, measure, look at how the space connects to the house and talk through your ideas and budget.
- Design and itemized proposal: We design your screened porch around your home and send a line-by-line proposal. 3D renderings are available as a paid service and are included in the main agreement if you build with us.
- Permits and HOA approval: We prepare and submit the county permit application and your HOA request, so you don’t have to.
- Construction: We build the frame and roof, tie it into the house, install the ceiling and electrical, then add flooring, screens and trim.
- Final walkthrough: We review every detail with you before we call the project complete. Your lifetime warranty and workmanship warranty terms are written into your agreement.
Care and maintenance
Rinse screens and the floor a few times a year, keep gutters clear so water drains away from the porch, and check screens for small tears each spring so they can be patched before they spread. Wood ceilings and trim keep their color longer when they are protected from direct sun and moisture.
At a glance
Prime Outdoor Living designs and builds custom screened porches across Northern Virginia, either on an existing deck or as a new roofed structure, with wood ceilings, fans, lighting and heaters.
- Best for
- Bug-free outdoor living from early spring into late fall
- Popular features
- Stained wood ceilings, ceiling fans, recessed lights, wall heaters, TV walls, knee walls, French doors
- Timeline
- Longer than a deck or patio; your schedule is included with the proposal
- Consultation
- Free on-site consultation and a detailed, line-by-line itemized estimate
- Permits & HOA
- We handle county building permits and HOA approvals for you
- Warranty
- Lifetime warranty plus a workmanship warranty (terms are written into your agreement)
- Service area
- Fairfax, Loudoun, Prince William and Arlington counties in Northern Virginia
Frequently asked questions
Can I use a screened porch all year?
Not fully. A screened porch is open to outdoor temperatures, so it extends your season from early spring into late fall. Heaters help on cool evenings. For more of the year, consider a three-season room; for every season, a sunroom.
Can you build a screened porch on my existing deck?
Often, yes, if the deck’s footings and framing can carry a roof. We check the structure during the free consultation and tell you whether it can be reused or needs reinforcing.
How long does it take to build a screened porch?
Screened porches take longer than a deck or patio because they include a roof, ceiling and electrical work. You’ll get a schedule with your proposal, and permit timing depends on your county.
What’s the difference between a screened porch and a three-season room?
A screened porch has screens; a three-season room has windows, so it blocks wind and cold better and is comfortable for more of the year.
Do you handle permits and HOA approval?
Yes. Prime Outdoor Living handles the county building permit and your HOA approval, so you don’t have to deal with the paperwork yourself.
What warranty do you offer?
Our projects come with a lifetime warranty plus a workmanship warranty. The exact terms are written into your agreement.
Do you offer 3D renderings?
Yes, as a paid service. If you decide to build with us, the rendering is included in the main agreement.
How do I get a price?
Book a free on-site consultation. We measure, talk through your ideas and budget, and then send a detailed, itemized estimate so you can see exactly what you’re paying for.