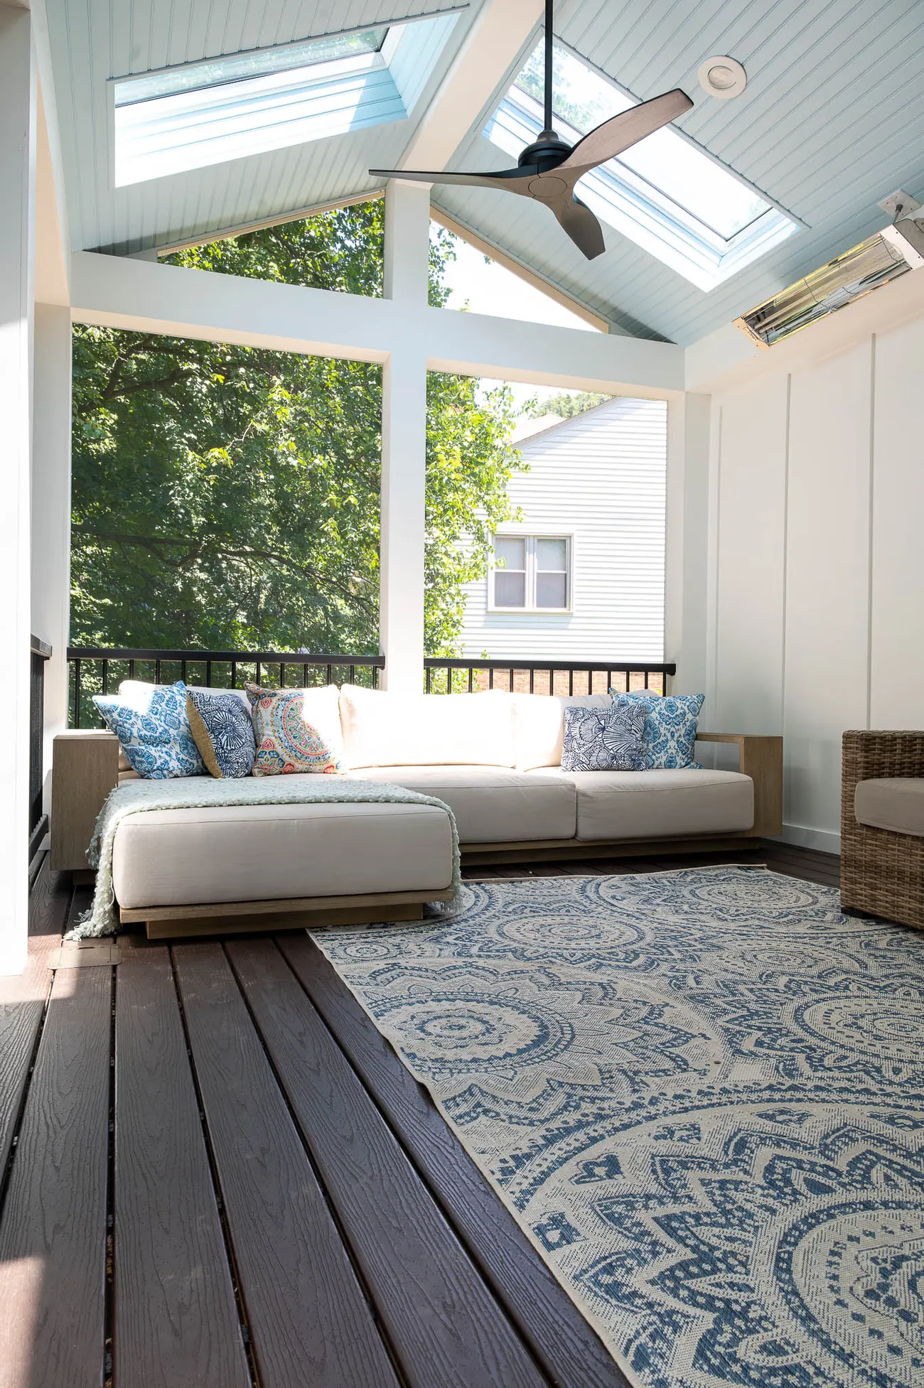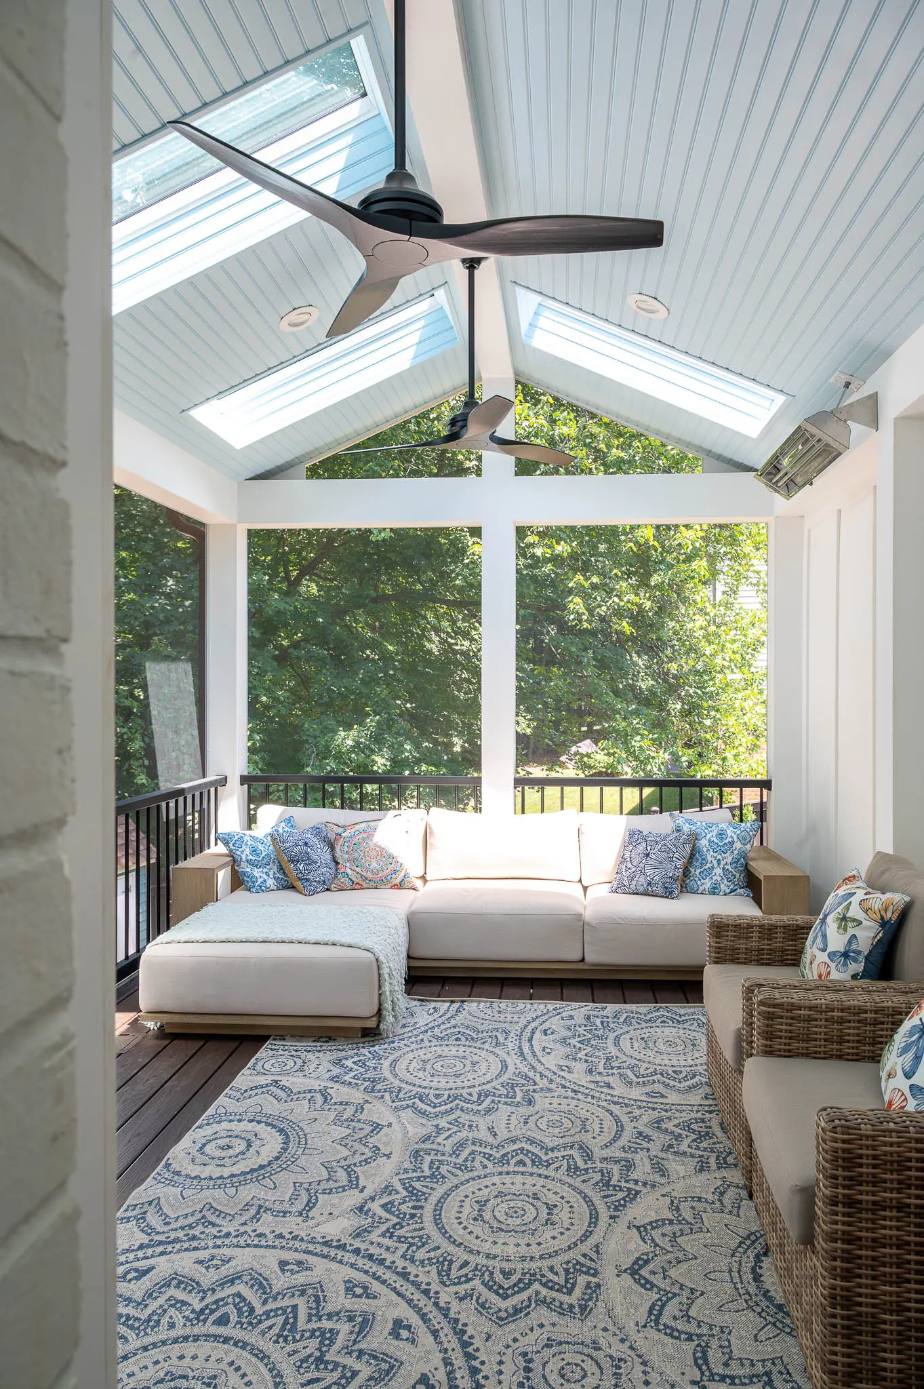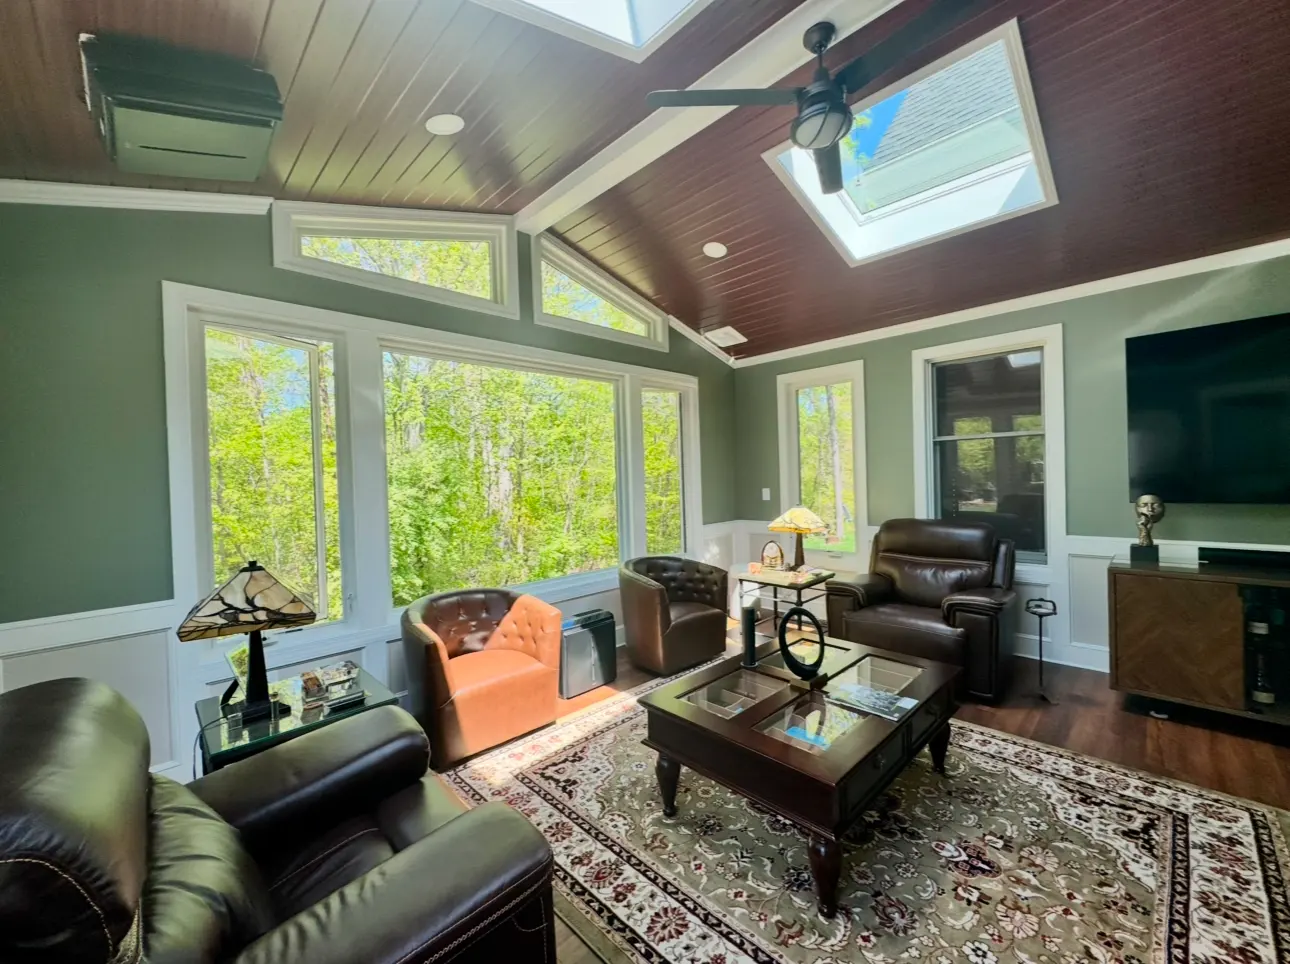
At Prime Outdoor Living, we customize every sunroom and home addition to match your style and functional needs.
Our Service Includes
Using top-quality materials and expert craftsmanship, we ensure a seamless integration with your existing home while maximizing aesthetics and energy efficiency.
- Custom-designed sunrooms and home additions tailored to your space
- High-quality, energy-efficient windows and doors
- Insulated walls, flooring, and roofing for year-round comfort
- Electrical wiring for lighting, heating, and entertainment systems
- Seamless architectural integration with your home’s existing design
Benefits of a Sunroom or Addition
- Year-Round Enjoyment: Create a bright and comfortable space for all seasons
- Increased Home Value: Enhance the appeal and resale value of your home
- Improved Energy Efficiency: Reduce heating and cooling costs with well-insulated designs
- Customizable Design: Choose from a range of styles, layouts, and finishes to fit your vision
Planning your sunroom
A sunroom or addition is real living space: insulated, finished and comfortable in every season. Because it becomes part of the house, planning covers structure, insulation, heating and cooling, and how the new room flows from the rooms you already have.
Sunroom design options
- Glass and light: Walls of windows, transoms and skylights to bring in as much natural light as you want.
- Ceilings: Vaulted or flat, finished in drywall or wood, often with skylights.
- Heating and cooling: Options for keeping the room comfortable year-round, planned with the rest of the house in mind.
- Interior finishes: Flooring, trim and lighting chosen to match or complement the existing home.
- Use of the room: Family room, dining area, home office, playroom or a bright reading room.
What affects the cost of a sunroom
Every project is priced from its own design, so we don’t publish one-size-fits-all prices. These are the main factors in your itemized estimate:
- Size of the addition and foundation type
- Amount and type of glass
- Insulation, heating and cooling
- Roof tie-in and structural work
- Interior finishes and electrical
How we build your sunroom, step by step
- Free on-site consultation: We visit your home, measure, look at how the space connects to the house and talk through your ideas and budget.
- Design and itemized proposal: We design your sunroom around your home and send a line-by-line proposal. 3D renderings are available as a paid service and are included in the main agreement if you build with us.
- Permits and HOA approval: We prepare and submit the county permit application and your HOA request, so you don’t have to.
- Construction: We build the foundation and frame, tie the roof into the house, install windows, insulation and systems, then finish the interior.
- Final walkthrough: We review every detail with you before we call the project complete. Your lifetime warranty and workmanship warranty terms are written into your agreement.
Care and maintenance
Treat a sunroom like any other room of the house: keep gutters clear, check window seals and caulking once a year, and service heating and cooling equipment on the normal schedule.
At a glance
Prime Outdoor Living builds sunrooms and home additions in Northern Virginia: insulated, fully finished living space with lots of natural light, usable in every season.
- Best for
- Extra living space you can use in every season
- Features
- Vaulted ceilings, skylights, large windows, finished interiors
- Timeline
- Your schedule is included with the proposal
- Consultation
- Free on-site consultation and a detailed, line-by-line itemized estimate
- Permits & HOA
- We handle county building permits and HOA approvals for you
- Warranty
- Lifetime warranty plus a workmanship warranty (terms are written into your agreement)
- Service area
- Fairfax, Loudoun, Prince William and Arlington counties in Northern Virginia
Frequently asked questions
Is a sunroom usable all year?
Yes. Unlike a screened porch or three-season room, a sunroom is insulated and finished like the rest of the house, so it’s comfortable in every season.
Does a sunroom need a permit?
Yes. A sunroom is an addition to your home and needs a county building permit. We handle the permit and HOA approval for you.
What’s the difference between a sunroom and an addition?
A sunroom focuses on glass and natural light; a traditional addition has more solid walls. Both are finished, insulated living space, and we can design either.
Do you handle permits and HOA approval?
Yes. Prime Outdoor Living handles the county building permit and your HOA approval, so you don’t have to deal with the paperwork yourself.
What warranty do you offer?
Our projects come with a lifetime warranty plus a workmanship warranty. The exact terms are written into your agreement.
Do you offer 3D renderings?
Yes, as a paid service. If you decide to build with us, the rendering is included in the main agreement.
How do I get a price?
Book a free on-site consultation. We measure, talk through your ideas and budget, and then send a detailed, itemized estimate so you can see exactly what you’re paying for.